Black, gray, and red FS logo inside a rounded square with a red underline
  • Home
  • Flooring Services
    • Commercial Carpet Flooring
    • Commercial Tile Flooring
    • Commercial Vinyl Flooring
    • Luxury Vinyl Tile
    • Commercial Specialty Flooring
  • Healthcare Flooring
  • Project Gallery
  • Reviews
  • About Us
    • Your Guide to Choosing Commercial Flooring in Ohio
    • Our Team
    • Our Showroom
  • Contact
Floor Systems & Design logo with stylized FS letters in black, red, and gray on a white background
Call Us 614-275-4500

PROJECT GALLERY

Modern waiting room with stone wall, black and gray chairs, a small table, and a circular wall sign
Button
Empty hallway with wood-pattern flooring, office windows, and doors in a building interior.
Button
Curved hospital corridor with blue floral floor design and white walls and doors
Button
Museum gallery with a central corridor and exhibits on both sides, warmly lit with cream walls and dark flooring
Button
People seated in a bright clinic waiting room with orange and gray chairs, chatting and using phones
Button
Lobby with a large blue wall mural and a gold abstract seated sculpture on a patterned floor
Button
Bright hospital reception lobby with a curved wooden desk, white floor, and yellow accents
Button
Spacious modern waiting room with gray carpet, tan chairs, sofas, and wood-paneled walls under bright ceiling lights
Button
OhioHealth wellness and prevention center lobby with reception desk and gym equipment
Button
Empty modern office reception area with wood floors, desks, computer monitors, and hallway seating
Button
Empty office lobby with wood floors, glass walls, blue recycling bin, and seating area
Button
Empty waiting room with chairs, glass doors, and recessed ceiling lights
Button
Modern hotel lobby with lounge chairs, hanging lights, wood accents, and a reception desk
Button
Modern office lobby with lounge chairs, round table, potted plant, and wood flooring
Button
Hotel reception desk with tan walls, wood trim, pendant lights, and a small seating area nearby
Button
Empty hospital reception area with curved wood-and-stone desk, waiting chairs, and hallway seating
Button
Hospital laboratory reception with curved desk and waiting area in a bright hallway
Button
Modern office reception area with wood-front desk, pendant lights, hallway, and carpeted floor
Button
Modern office lounge with gray chairs, fireplace, wood flooring, and large windows
Button
Hospital hallway with reception desk, gray carpet, and white doors under fluorescent lights
Button
Hallway with white floor and blue curved floral path design leading down the corridor
Button
Bright hospital reception desk with cabinets, blue walls, and a long hallway with patterned floor tiles.
Button
Office lobby wall with OuHealth Physicians Group and “Bixby A Care” signage
Button
Modern office lobby with wood and glass walls, a dark carpeted walkway, and reception desks on both sides
Button
Gym interior with weight machines, benches, and patterned carpet under bright ceiling lights
Button
Hallway with colorful floor path markings leading to white doors in a building corridor
Button
Hospital MRI room with a large scanner, patient table, wood flooring, and overhead lights
Button
Contact a Flooring Specialist
#fast50  Business First
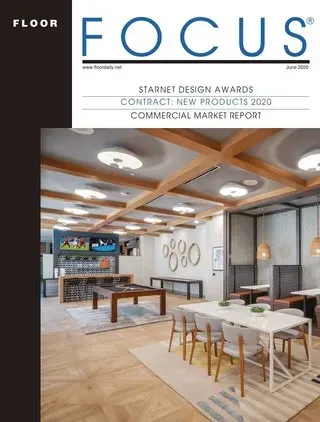
Starnet Design Awards 2020
Ready to talk about your commercial flooring needs?
Contact a Flooring Specialist
Floor Systems & Design Floor Systems & Design
2727 Harrison Rd, Columbus, OH 43204
614-275-4500

Privacy Policy   Sitemap

All Rights Reserved   -  Site designed by Locallogy
Share by: